












Address
181 Damfino Street, BOCA GRANDE, FL
Price
$ 5,750,000
Property Attributes
- MLS#D6149303
- TypeSingle Family
- Listing Status Active
- CountyLee
- CityBOCA GRANDE
- AreaBoca Grande (PO BOX)
- NeighborhoodACREAGE & UNREC
- Zip33921
- StyleColonial Custom Elevated
- Year Built1988
- Taxes$ 42768
- Price$ 5,750,000
- Bedrooms4
- Full Bathrooms4
- Half Bathrooms0
- Sqr Footage2507
- Lot Size0.21 Acres
Data Source:
Stellar MLS
Property Description
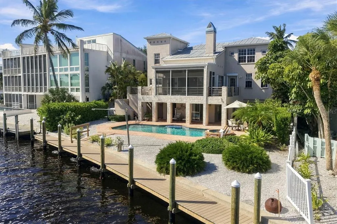
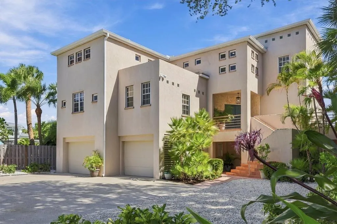
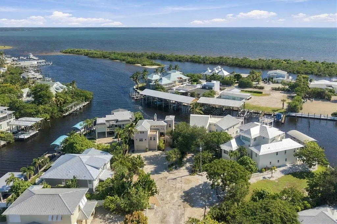
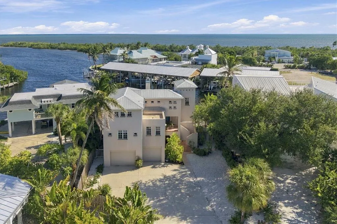
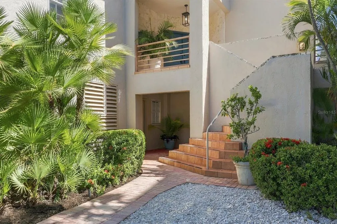
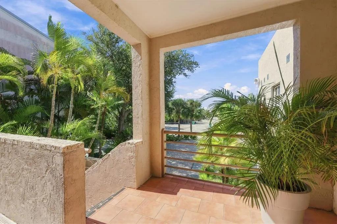
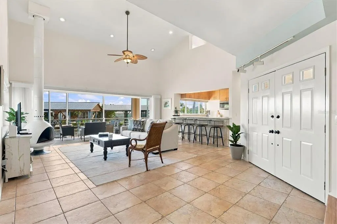
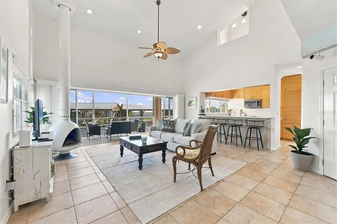
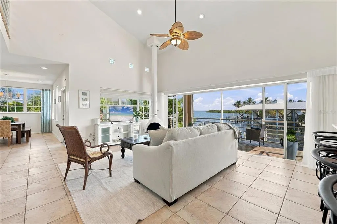
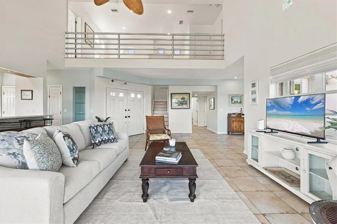
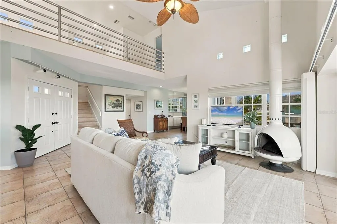
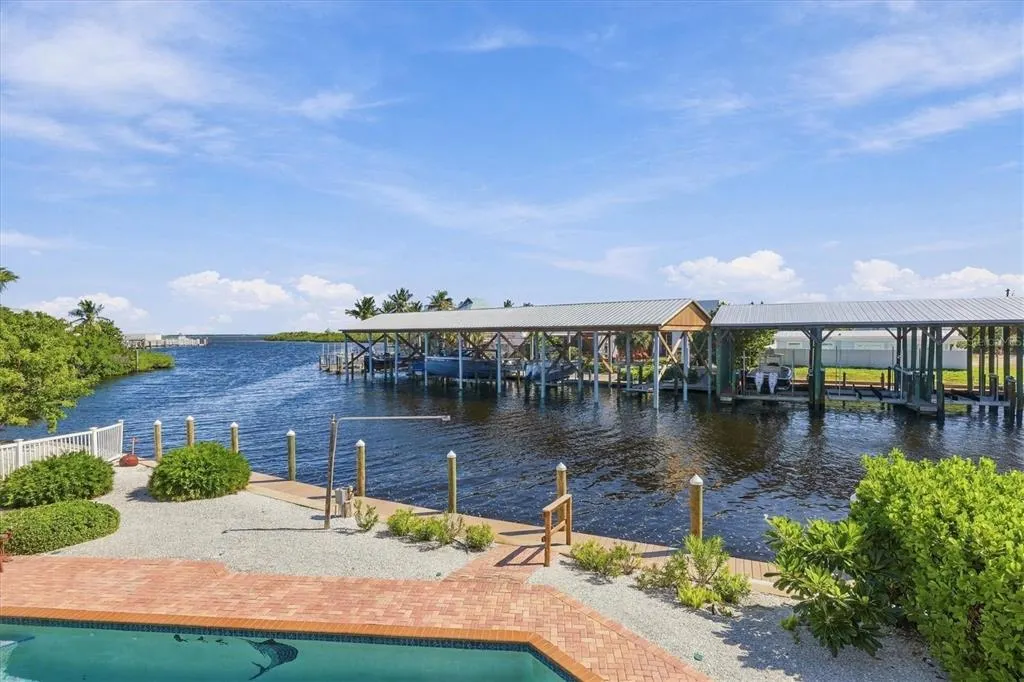
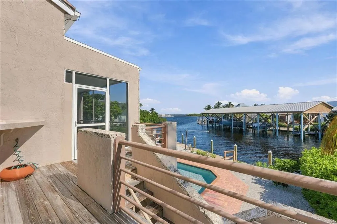
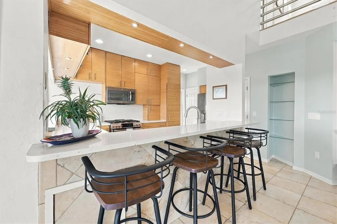
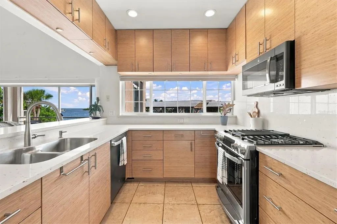
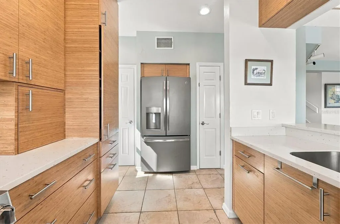
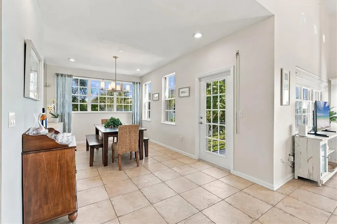
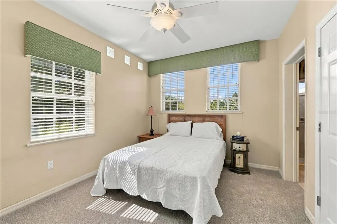
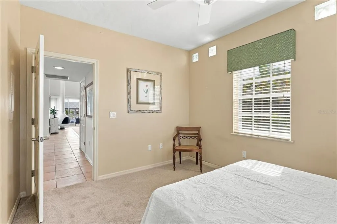
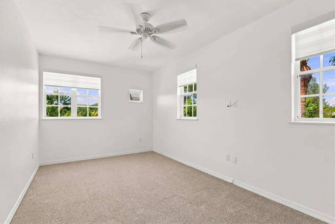
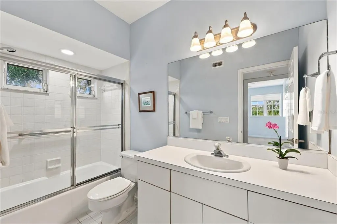
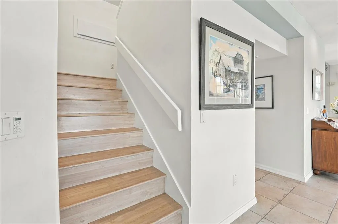
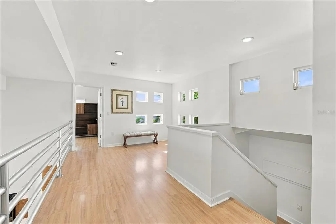
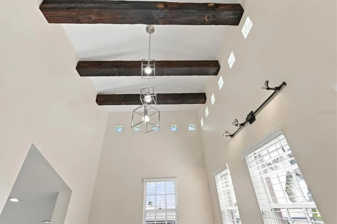
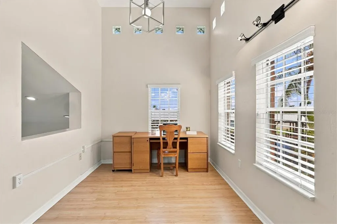
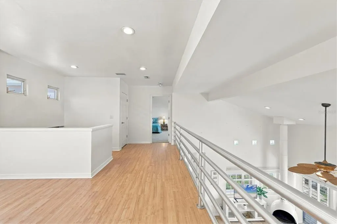
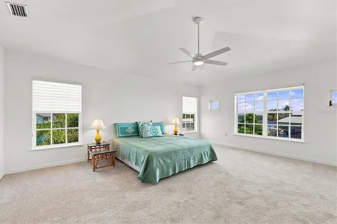
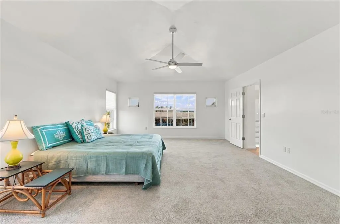
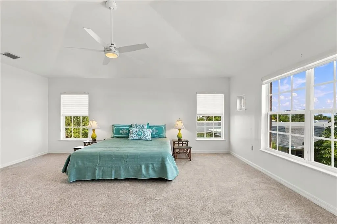
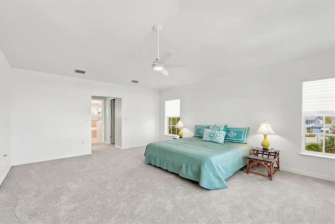
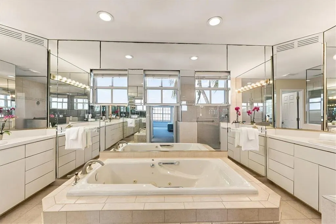
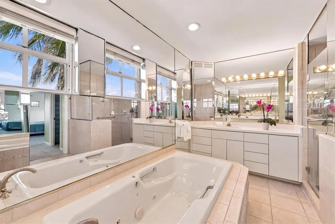
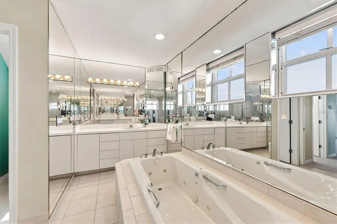
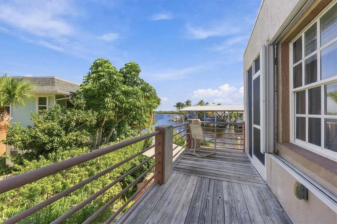
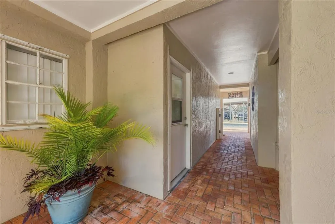
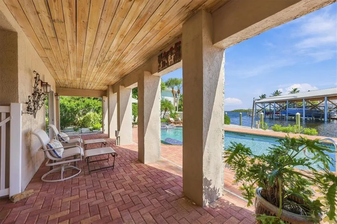
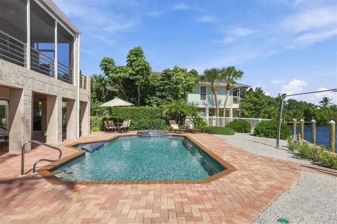
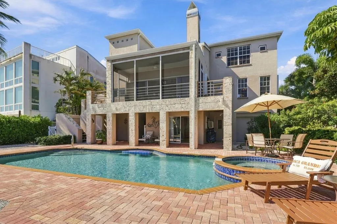
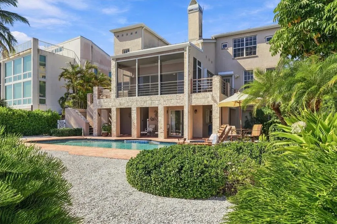
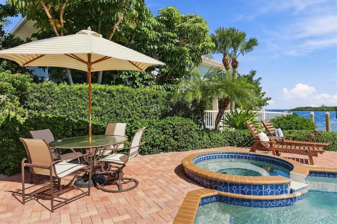
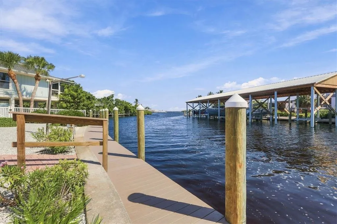
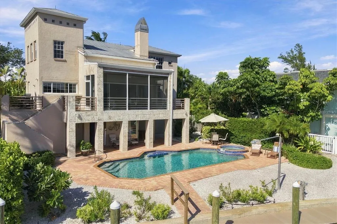
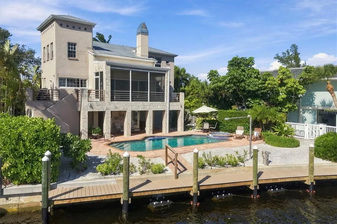
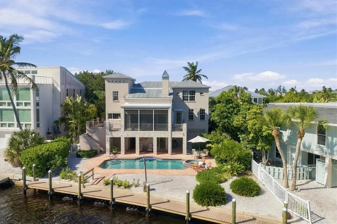
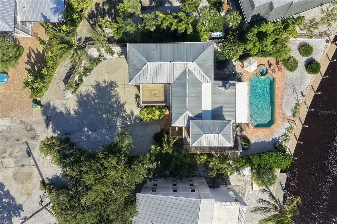
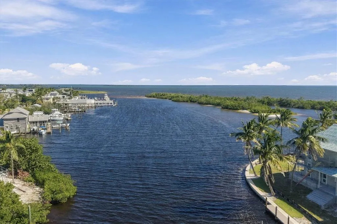
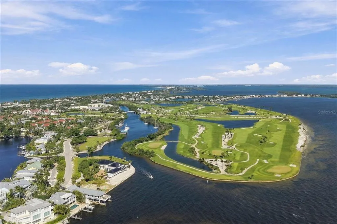
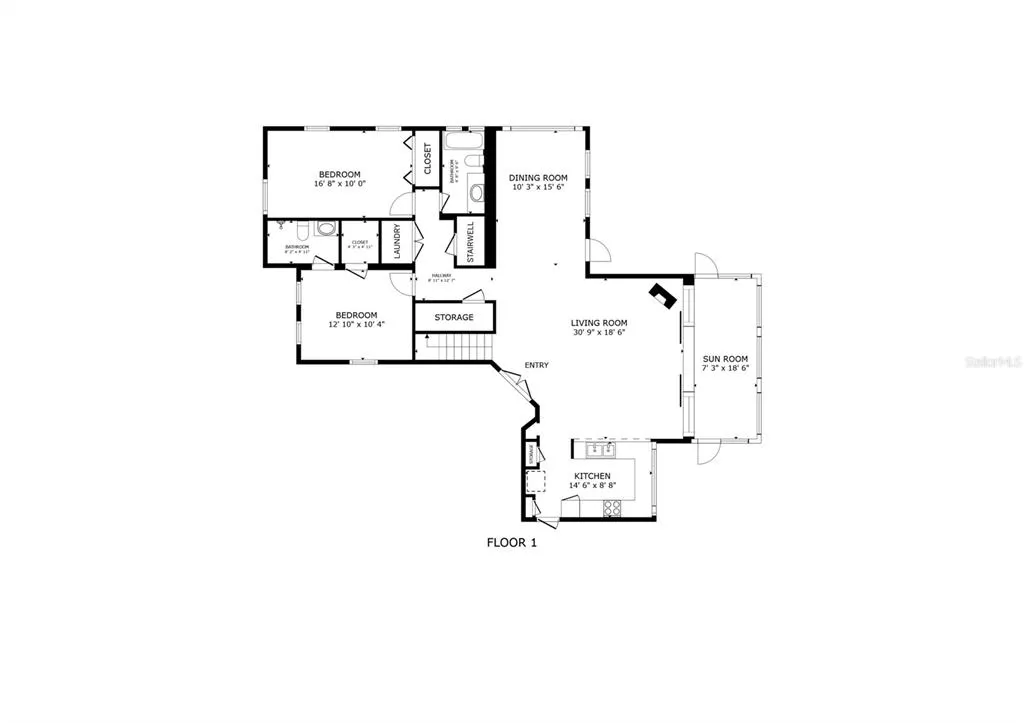
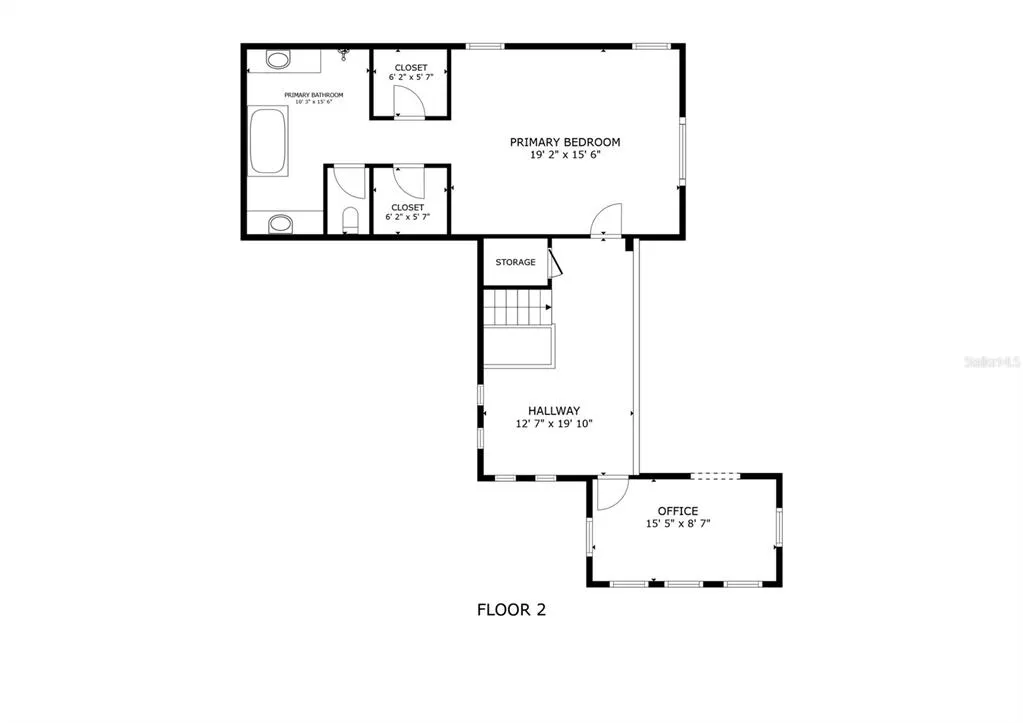
For the life you’d rather be living. Some places ask you to keep up...this one invites you to slow down. Tucked into Boca Grande’s easygoing Dam Streets, 181 Damfino Street offers a rare opportunity to create a waterfront retreat on a coveted in-town tip lot, where long water views, exceptional boating access, and the charm of the village come together. Here, the water sets the schedule. Head out before sunrise when the tarpon are rolling, spend an afternoon cruising to Cabbage Key or Useppa, or enjoy dinner at the Tarpon Lodge before returning home under the stars. With no bridges between your dock and the Gulf, even a tower boat or tall T-top can be part of the lifestyle. The new 2025 dock features 280 square feet of decking, water, and electric, ready to be customized to your boating needs. A dedicated tackle room keeps everything close at hand. And when the boat stays home, the village is just as inviting. Morning coffee at the Inn Bakery, shopping along Park Avenue, and dinner at The Temptation or The Pink Elephant are all part of everyday life. Few waterfront settings offer this effortless connection between boating and village living. Set on 0.21 acres, the property features 75 feet of sea walled frontage along a protected boat basin, a 30' x 14' pool, spa, and brick-covered patio overlooking captivating long water views. The elevated, two-story residence offers 2,507 square feet under air, four bedrooms, four baths, soaring ceilings, a fireplace, updated kitchen, and screened porch. Concrete block and stucco construction, metal roof, updated HVAC systems, and storm panels provide a solid foundation for its next chapter. A two-car pull-through garage, separate golf cart garage, and interior spiral staircase with potential for a future elevator add versatility. With no HOA fees and the freedom to reimagine the existing home, this is an opportunity to create something distinctly your own. A place designed around your boat, your view, and the unhurried rhythm of island life. The location is already here. The rest is yours to create.
| Elementary School | Middle School | High School |
|---|---|---|
| The Island School Elementary School | L.A. Ainger Middle Middle School | Lemon Bay High High School |
| Price History | |
|---|---|
| 10/22/2026 | Listed $5,750,000 |
General Features
| Sewer | Public Sewer |
|---|---|
| Heating | Central,Electric |
| Cooling | Central Air,Mini-Split Unit(s) |
| Utilities | BB/HS Internet Available,Cable Available,Electricity Connected,Phone Available,Propane,Sewer Connected,Water Connected |
| Roof | Membrane,Metal |
| Appliances | Dishwasher,Disposal,Dryer,Electric Water Heater,Gas Cooktop,Microwave,Range,Refrigerator,Washer |
| Zoning | RS-1 |
| Garage Spaces | 3 |
| Patio/Porch Features | Porch,Rear Porch,Screened |
| Architectural Style | Colonial,Custom,Elevated |
| Pool Features | In Ground |
| Security Features | Smoke Detector(s) |
| Construction Materials | Concrete,Stucco |
| Year Built | 1988 |
| View | Pool,Water |
| Levels | Two |
| Property Subtype | Single Family Residence |
| Tax Year | 2026 |
| Ownership | Fee Simple |
| County | Lee |
| New Construction | false |
| Property Type | Residential |
| Attached Garage | true |
| Subdivision Name | ACREAGE & UNREC |
| Facing Direction | West |
| Garage Y/N | true |
| Total Rooms | 7 |
| Full Baths | 4 |
| Status | Active |
| Directions | South on Placida Road or Gasparilla Road until you reach the Boca Grande Cswy. Toll $6, then head south on Gasparilla Rd. (through several Stop signs) and take a left on 1st Street, then right on East Railroad, second left on Damfino Street. The house is at the end of the street on the cut-de-sac. |
| High School | Lemon Bay High |
| City | BOCA GRANDE |
| Senior Community Y/N | false |
| MLS Area | 33921 - Boca Grande (PO BOX) |
| Lot Size Units | Square Feet |
| Lot Size Square Feet | 9322 |
| Carport Y/N | false |
| Listing Terms | Cash,Conventional |
| Spa Features | In Ground |
| Elementary School | The Island School |
| Land Lease Y/N | false |
| Tax Annual Amount | 42768 |
| Middle/Junior High School | L.A. Ainger Middle |
| Additional Parcels Y/N | false |
| Lease Considered Y/N | true |
| Virtual Tour | https://cmsphotography.hd.pics/181-Damfino-St/idx |
| Building Area Units | Square Feet |
| Living Area Units | Square Feet |
| Standard Status | Active |
| Occupancy Type | Vacant |
| Tax Lot | 30 |
| Legal Description | PARL IN NE 1/4 OF NE 1/4 DESC IN OR 1721 PG 794 |
| Minimum Lease | 1-7 Days |
| Water Access Y/N | false |
| Additional Rooms | Den/Library/Office,Inside Utility,Loft |
| Water View Y/N | false |
| Flood Zone Code | AE EL7 |
| In Law Suite YN | false |
| DockY/N | true |
Interior Features
| Interior Amenities | Beamed Ceilings,Ceiling Fan(s),High Ceilings,Living Room/Dining Room Combo,Open Floorplan,PrimaryBedroom Upstairs,Walk-In Closet(s),Window Treatments |
|---|---|
| Flooring | Carpet,Ceramic Tile |
| Furnished Y/N | Unfurnished |
| Fireplace Features | Free Standing,Living Room,Wood Burning |
| Total Stories | 2 |
| Air Conditioning Y/N | true |
| Heating Y/N | true |
| Window Features | Blinds,Shades,Window Treatments |
| Fireplace Y/N | true |
| Laundry Features | Laundry Closet |
| Total Bedrooms | 4 |
| LivingAreaSource | Public Records |
| Total Baths | 4 |
Exterior Features
| Exterior Amenities | Lighting,Rain Gutters,Sliding Doors,Storage |
|---|---|
| Vegetation | Mature Landscaping,Trees/Landscaped |
| Parking Features | Garage Door Opener,Golf Cart Garage,Ground Level,Off Street,Under Building |
| Lot Features | Cul-De-Sac,FloodZone,In County,Landscaped,Near Marina |
| Water Source | Public |
| Lot Size Area | 9322 |
| Foundation Details | Block,Concrete Perimeter,Pillar/Post/Pier,Slab |
| Spa | true |
| Building Area Total | 6211 |
| Lot Dimensions | 75 x 150 |
| Lot Size Acres | 0.21 |
| Road Surface Type | Unimproved,Dirt |
| Private Pool | true |
| Waterfront Y/N | false |
| Covered Spaces | 3 |
| Road Frontage Type | Private Road,Street Unpaved |
| Road Responsibility | Private Maintained Road |
Amenities
- Foreclosure
- Views
- Short Sale
- New Construction
- Adult 55+
- Lease To Own
- No HOA Fees
- Furnished
- Primary On Main
- Air Conditioning
- Seller Finance
- Green
- Fixer Upper
- Horse
- Golf
- Fireplace
- Deck
- Garage
- Basement
- Pool
Property vs Single Family Average in 33921
Price
Taxes
Year Built
 Copyright © MFRMLS.com All information deemed reliable but not guaranteed. All properties are subject to prior sale, change or withdrawal. Neither listing broker(s) or information provider(s) shall be responsible for any typographical errors, misinformation, misprints and shall be held totally harmless. Listing(s) information is provided for consumers personal, non-commercial use and may not be used for any purpose other than to identify prospective properties consumers may be interested in purchasing. Information on this site was last updated Last updated on November 7, 2026 12:47 AM UTC The listing information on this page last changed on Last updated on November 7, 2026 12:47 AM UTCd. The data relating to real estate for sale on this website comes in part from the Internet Data Exchange program of MFR MLS.
All information deemed reliable but not guaranteed. All properties are subject to prior sale, change or withdrawal. Neither listing broker(s) or information provider(s) shall be responsible for any typographical errors, misinformation, misprints and shall be held totally harmless. Listing(s) information is provided for consumers personal, non-commercial use and may not be used for any purpose other than to identify prospective properties consumers may be interested in purchasing.
Updated on November 7, 2026 12:47 AM UTC
 © 2026 Florida Gulf Coast MLS (FGCMLS) Information deemed reliable, but not guaranteed. The IDX data relating to real estate for sale on this web site comes in part from the Florida Gulf Coast Multiple Listing Service. The information being provided is for consumers' personal, non-commercial use and may not be used for any purpose other than to identify prospective properties consumers may be interested in purchasing. Information is deemed reliable but not guaranteed.
